The Treehouses at Calcot Manor & Spa
An immersive new way to experience Calcot Manor & Spa
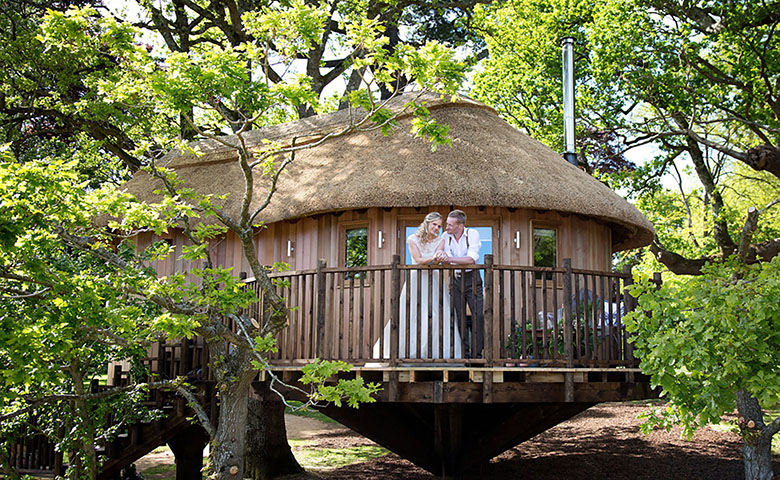
Calcot Manor’s two treehouses create an immersive new way to experience its 220 acre Cotswold estate. Designed and built by Blue Forest, with interiors by Cathy Birtles Interior Design, the elevated retreats combine the spirit of a childhood hideaway with the comfort and standards of a country house hotel.
The project followed an extensive planning process, securing consent for four treehouses within a sensitive woodland setting. The first two have been positioned among mature trees to preserve the landscape, provide privacy and capture long views across the estate’s rewilded meadows.
Each treehouse sleeps four, with a generous main bedroom and a playful loft bedroom designed especially for children. A cosy living space with a woodburner and pantry kitchenette opens onto a private deck and outdoor sauna, creating a strong connection between indoor comfort and the surrounding landscape throughout the seasons. A shared bathroom, bespoke joinery and thoughtful storage make the compact accommodation practical without compromising its sense of escape.
Reclaimed timber, tactile natural finishes, cedar roof shingles and expansive glazing give the buildings an established, quietly rustic character. Behind this appearance is a highly insulated timber structure with air source heating and carefully integrated hotel technology.
Extensive off site manufacture reduced noise, waste and time within the woodland, while specialist foundations, tree protection measures and planned service routes safeguarded roots and soil. The result is a distinctive hospitality experience that feels secluded, generous and entirely rooted in Calcot’s landscape.
the design processFeatures:
-
 Living Room
-
 Pantry Kitchen
-
 Two Bedrooms
-
 Toilet
-
 Bath
-
 Outdoor Shower


Luxury two bedroom treehouses with woodland views & private saunas
Calcot Manor asked Blue Forest to create woodland accommodation that would provide a guest experience while sitting quietly within its 220 acre Cotswold estate. The brief called for flexible accommodation for couples and families, combining the adventure of a treehouse with the comfort and operational standards of a luxury hotel.
The design sleeps four across two contrasting bedrooms. A generous main bedroom provides an adult retreat, while the loft room, reached by its staircase and enclosed by sloping ceilings, creates a den like experience for children. The central living space, with wood burner and pantry kitchenette, opens through glazing onto a deck, where a private sauna overlooks meadows. A shared bathroom, bespoke storage and planned circulation make the compact interior feel comfortable rather than constrained.
Planning required a sensitive response to landscape and ecology. Following tree surveys, Blue Forest worked with the arboriculturist to position both structures with minimal impact on roots, canopies and woodland ecology, while preserving privacy and views. Each rear elevation is framed by a mature tree growing through the deck, anchoring the architecture within the woodland. Consent was secured for four treehouses, although this first phase comprises two.
A technical challenge was reconciling a wooden treehouse structure with the fire and building regulations applying to multilevel guest accommodation. Fire retardant treatments, protected linings, extensive fire stopping, protected soffits and structural support posts sized to provide the required sacrificial char depth were incorporated discreetly. This solution preserves the warmth and simplicity of the concept.
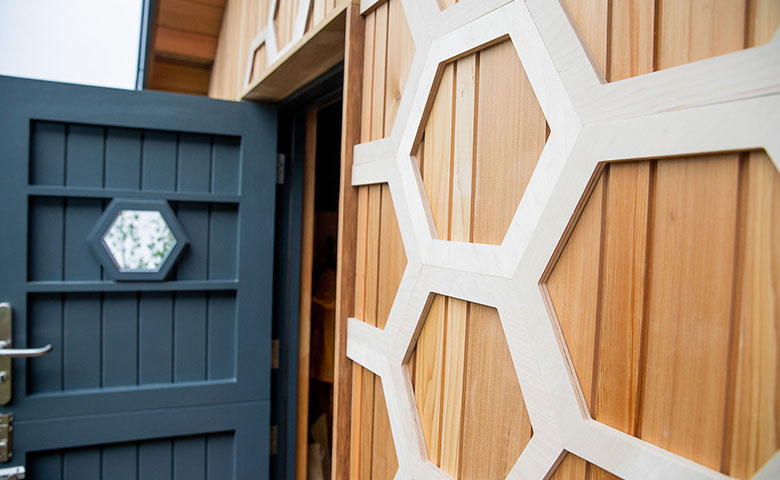
Reclaimed timber cladding gives exterior and interior surfaces age, texture and authenticity. Blue Forest developed methods to face fire doors, cupboards and kitchen fronts in this irregular material, while smooth wardrobe linings protect clothing. Cedar shingles, timber balustrades and warm, low-level lighting reinforce the woodland character. As the shingles naturally silver, the roofs will recede further into the landscape.
Modern methods of construction were fundamental to delivery. CNC cut subframes, structural insulated panels, decks and stairs were manufactured off site and rapidly assembled by two teams’ working concurrently within the woodland. This reduced programme time, waste, skips, deliveries, fuel emissions and noise impact on the ongoing operational spa at the Hotel.
Calcot Manor’s operational requirements were integrated from the outset. Salto locks and fire alarms connect to the hotel’s systems; keyed maintenance cupboards and externally accessible plant allow servicing without disturbing guests, and golf buggy access supports luggage and housekeeping. For guests, individual temperature controls, a stair gate, pantry, storage and orientated windows provide safety, comfort and privacy.
Sustainability shaped the siting, fabric and construction. Shallow pad foundations were utilised to avoid significant roots, with service routes threaded through natural clearances. Reclaimed and responsibly sourced timber reduced demand for new materials. Airtight, highly insulated panels and air source heat pumps reduce operational energy. Internal and external lighting is deliberately low level, warm and controlled to limit its effect on wildlife and the landscape. The result is an inventive, technically resolved retreat that belongs unmistakably to Calcot.
contact us